

House Extensions in Stockport Wraparound & Kitchen Extensions
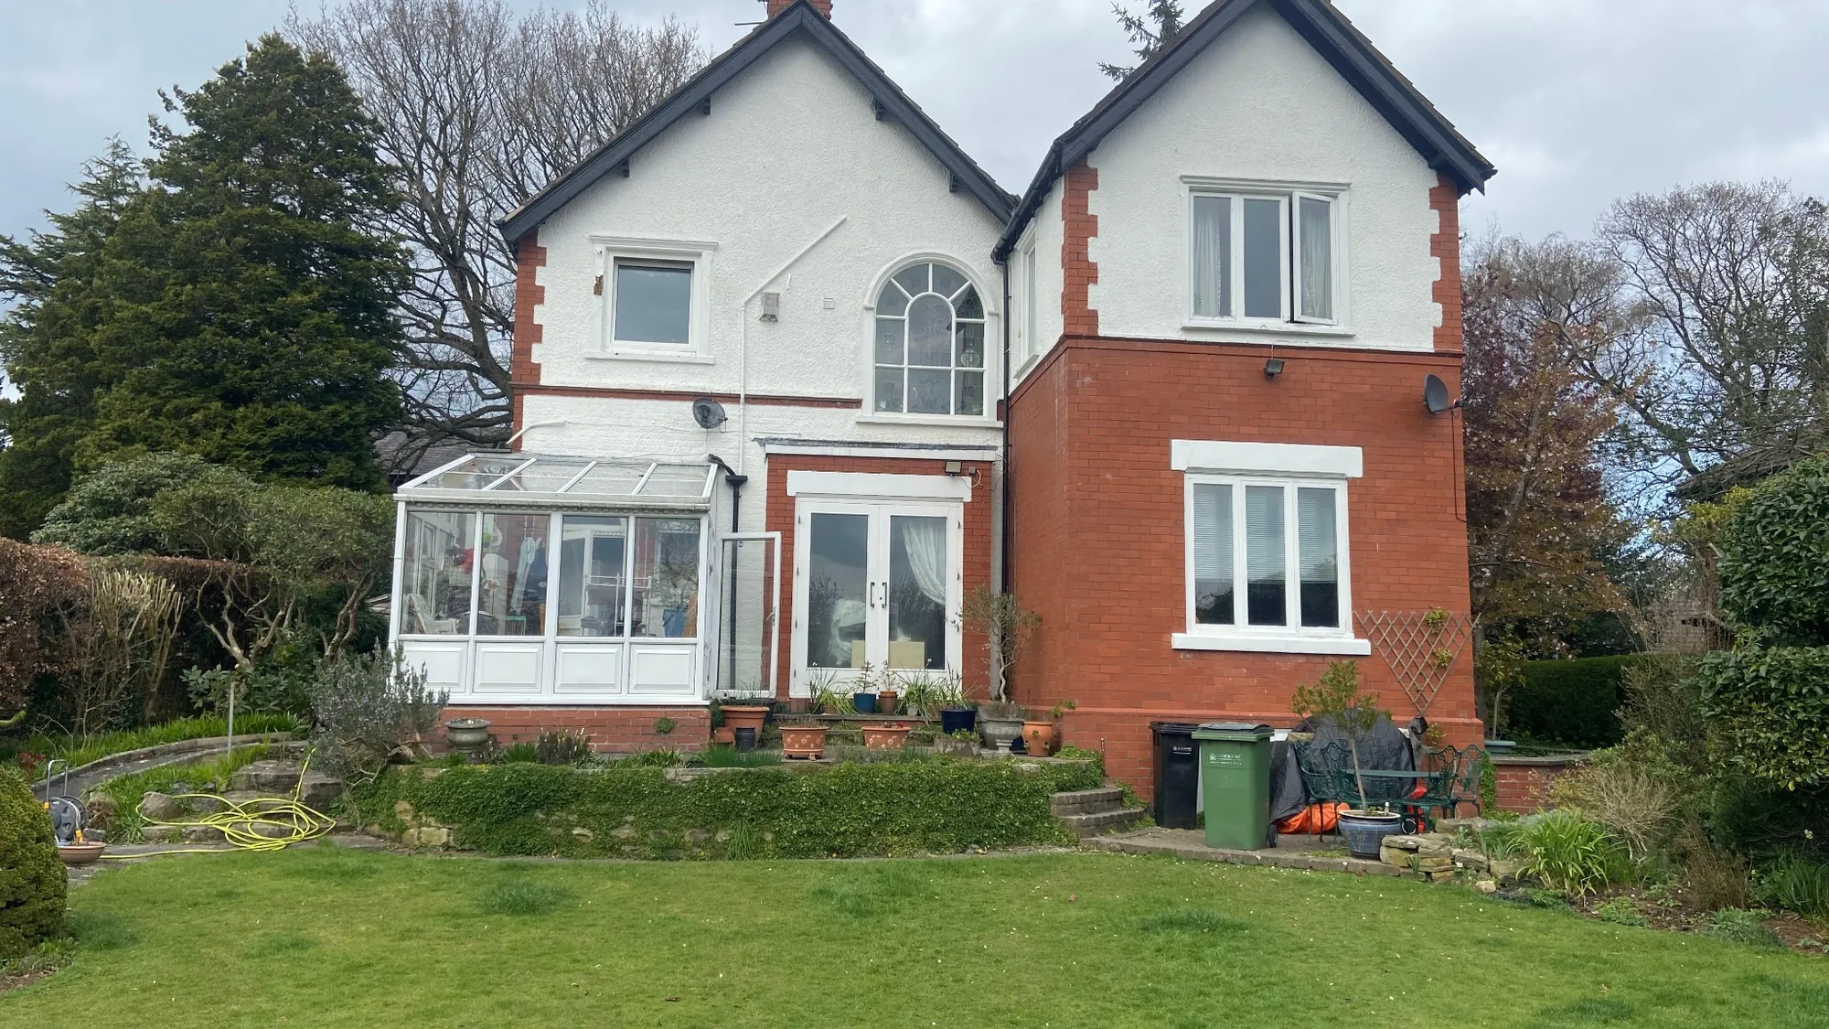
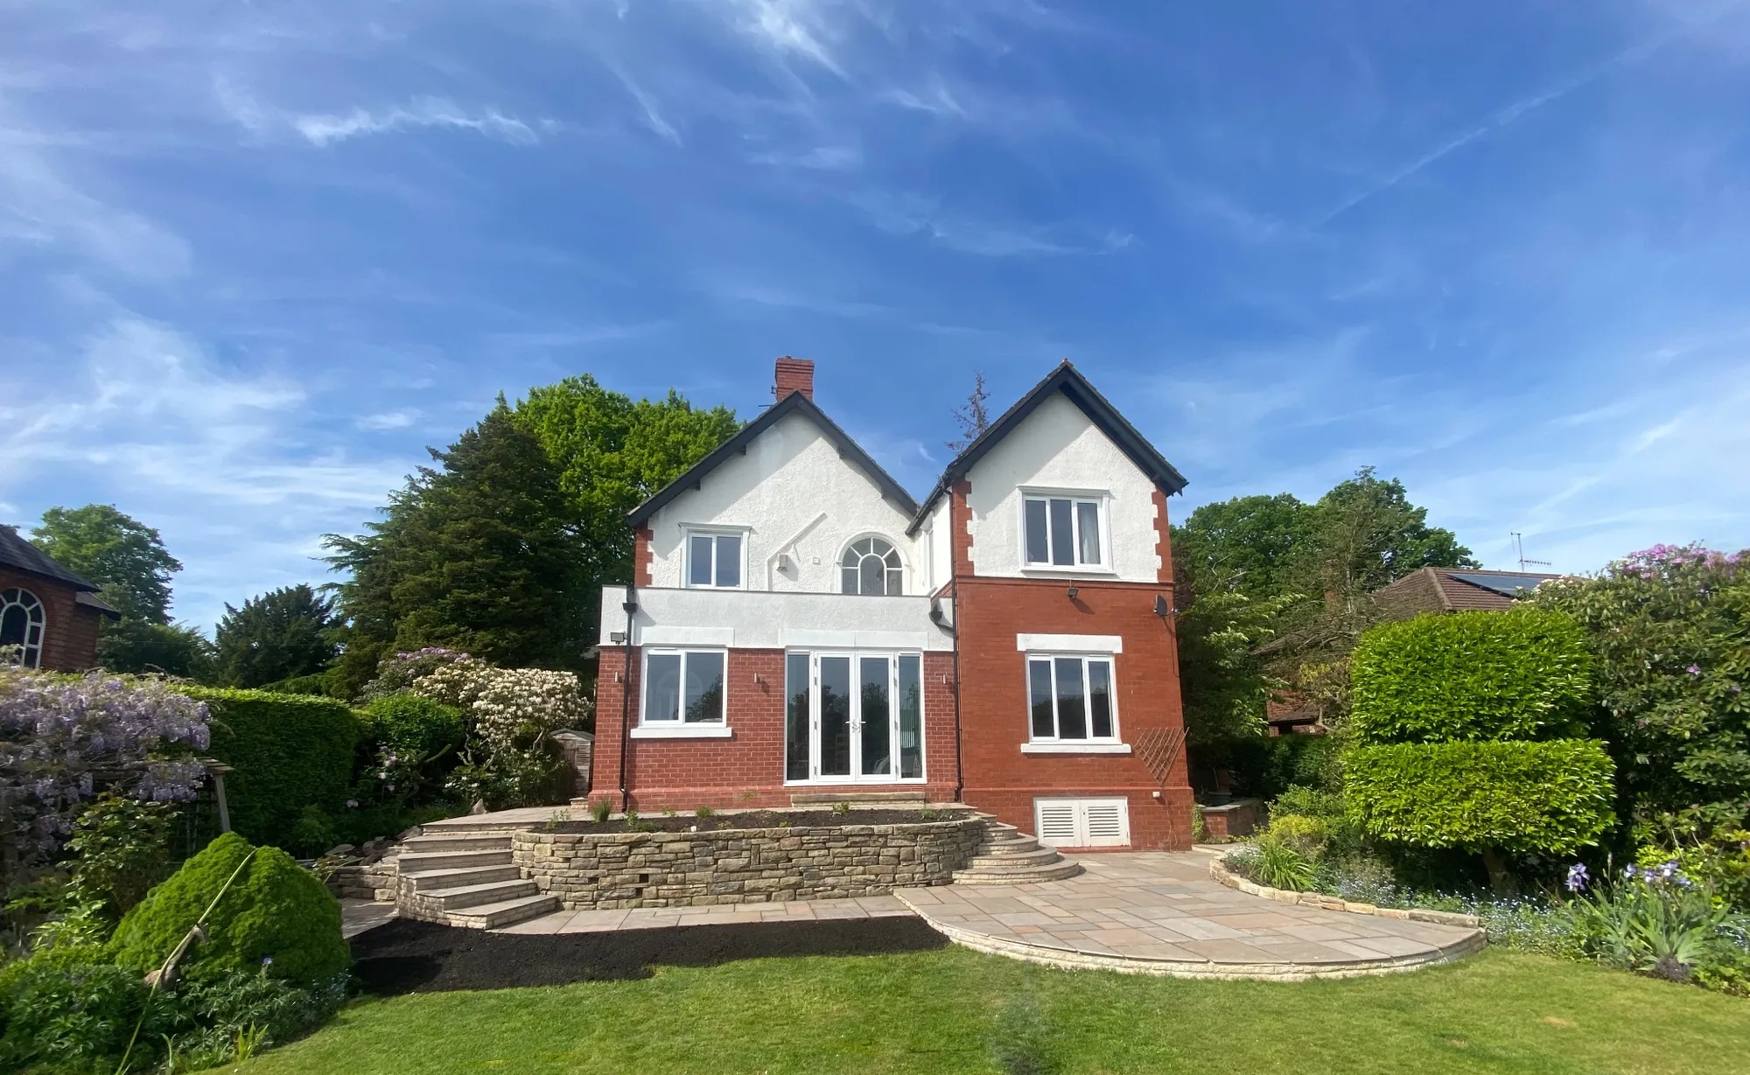
Hive Design & Build is a local, family-run house extension builder serving Stockport, Cheshire and South Manchester. We build rear, wraparound, kitchen and double-storey extensions, managing work from design through completion and aftercare. We can prepare plans or work with your architect, starting with a site visit to discuss your space, ideas and budget. Planning a kitchen-diner? See our kitchen renovation and installation service. We also carry out home renovations and structural alterations.
Types of Extensions We Build
WHY EXTEND YOUR HOME
A well-designed extension can transform your property, giving you:
A bigger, open-plan kitchen–diner
Additional living space for family life
A new utility, office, WC or boot room
A larger bedroom or en-suite upstairs (double-storey)
Improved flow and modern living layouts
Increased property value and long-term investment
We help you understand what’s possible structurally, practically, and aesthetically.
Our Approach to Building
OUR PROCESS
Consultation & Site Visit
We discuss your goals, budget, and design ideas.
Design & Drawings
Full plans prepared (or we work with your architect).
Planning & Building Regulations
We handle everything or support you through the process.
Build Phase
Our skilled team completes your extension with minimal disruption.
Completion & Aftercare
We carry out snagging, handover, and ongoing support when needed.
WHATS INCLUDED IN YOUR EXTENSION
We can manage everything, including:

Architectural drawings
Structural calculations & steel installation (RSJs)
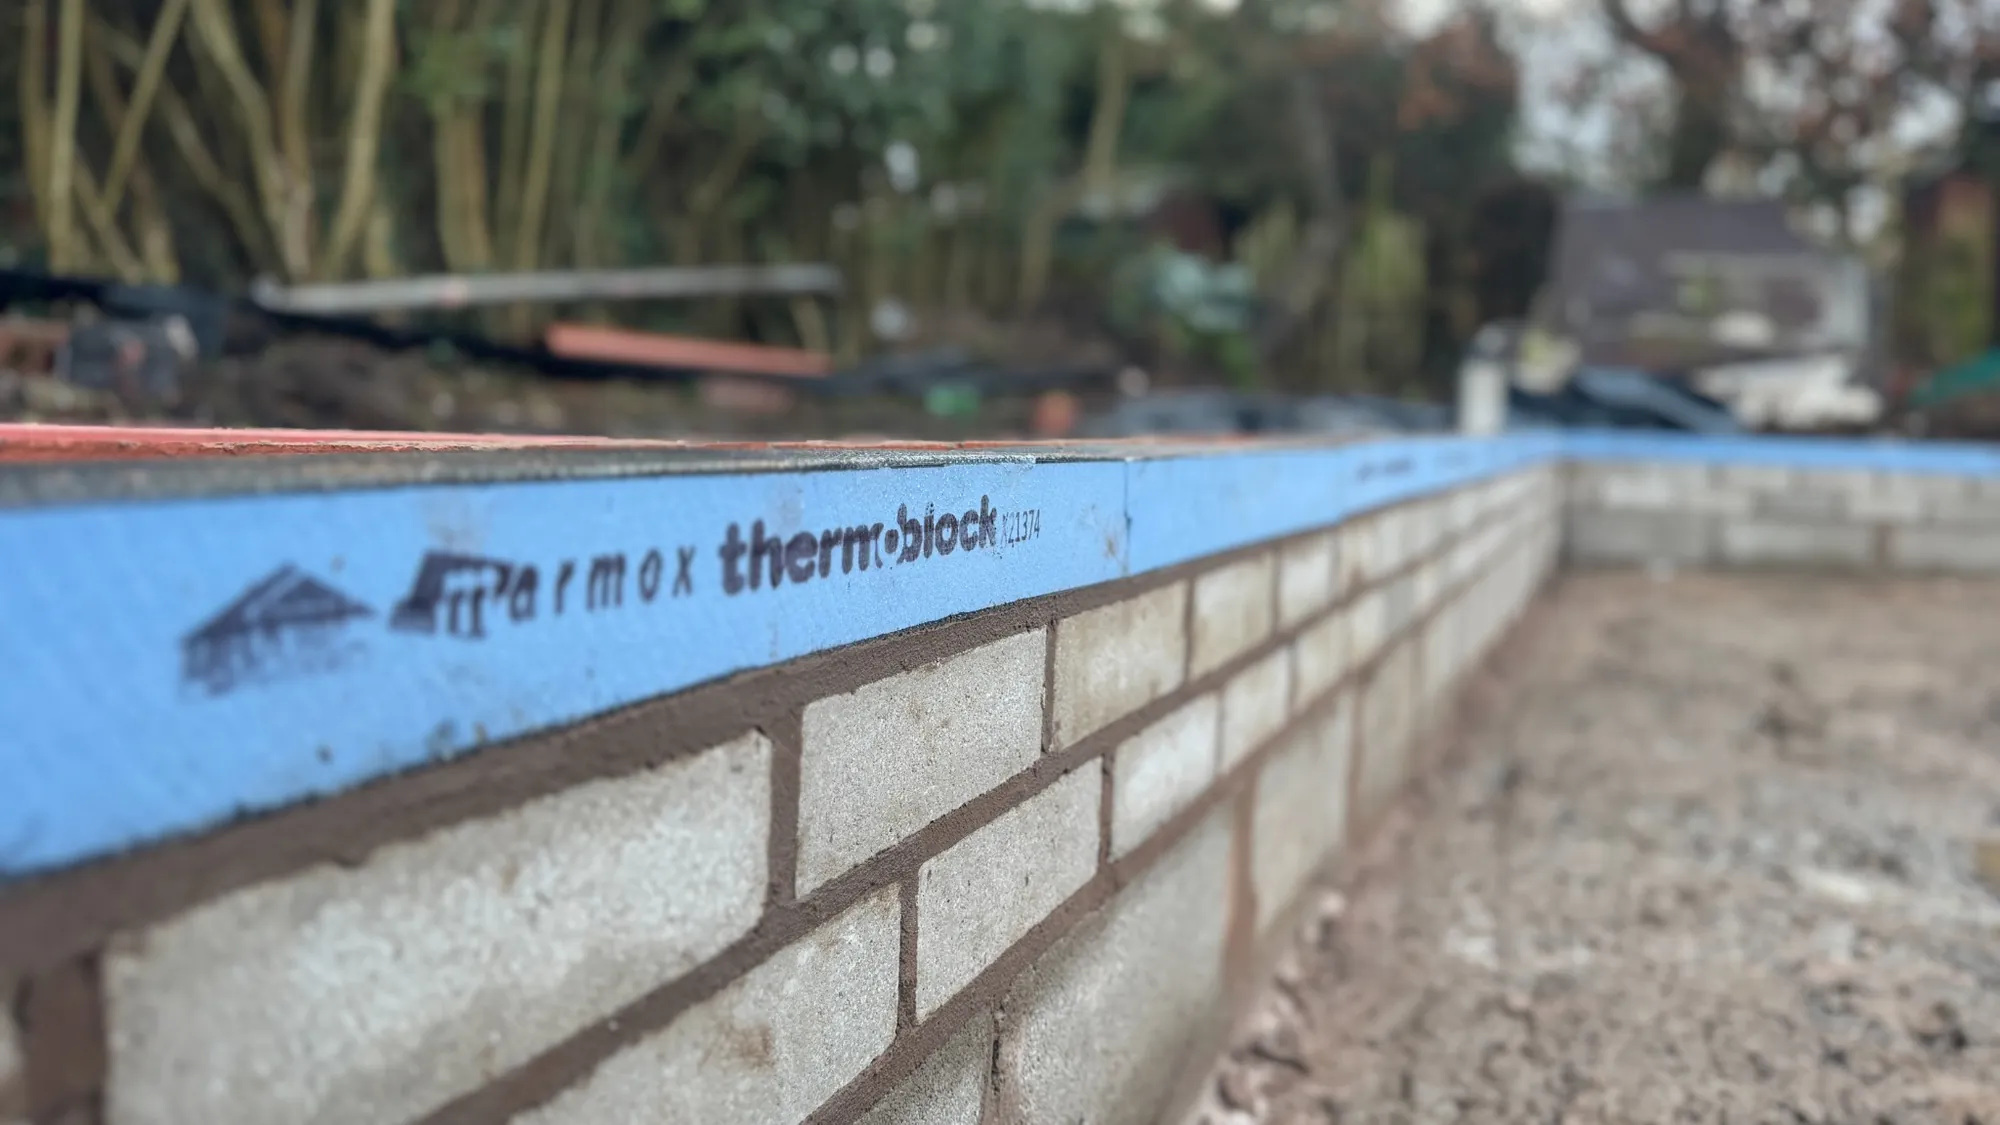
Foundations & brickwork
Electrical work and lighting
Plumbing & heating
Insulation, plastering and finishing
Kitchen fitting or interior joinery
Landscaping, patios and drainage (if needed)
Full project management
You get a complete, turnkey extension, no juggling trades, no stress.
WHAT MAKES OUR EXTENSIONS DIFFERENT
Homeowners choose us because we provide:
Time-served tradesmen
Clear communication (WhatsApp updates, photos, regular check-ins)
Reliable scheduling and realistic timelines
High-quality structural and finishing work
Honesty and transparency from start to finish
A “build it like it’s our own home” mentality
We understand that extensions are a big investment, our job is to make the process smooth and stress free.


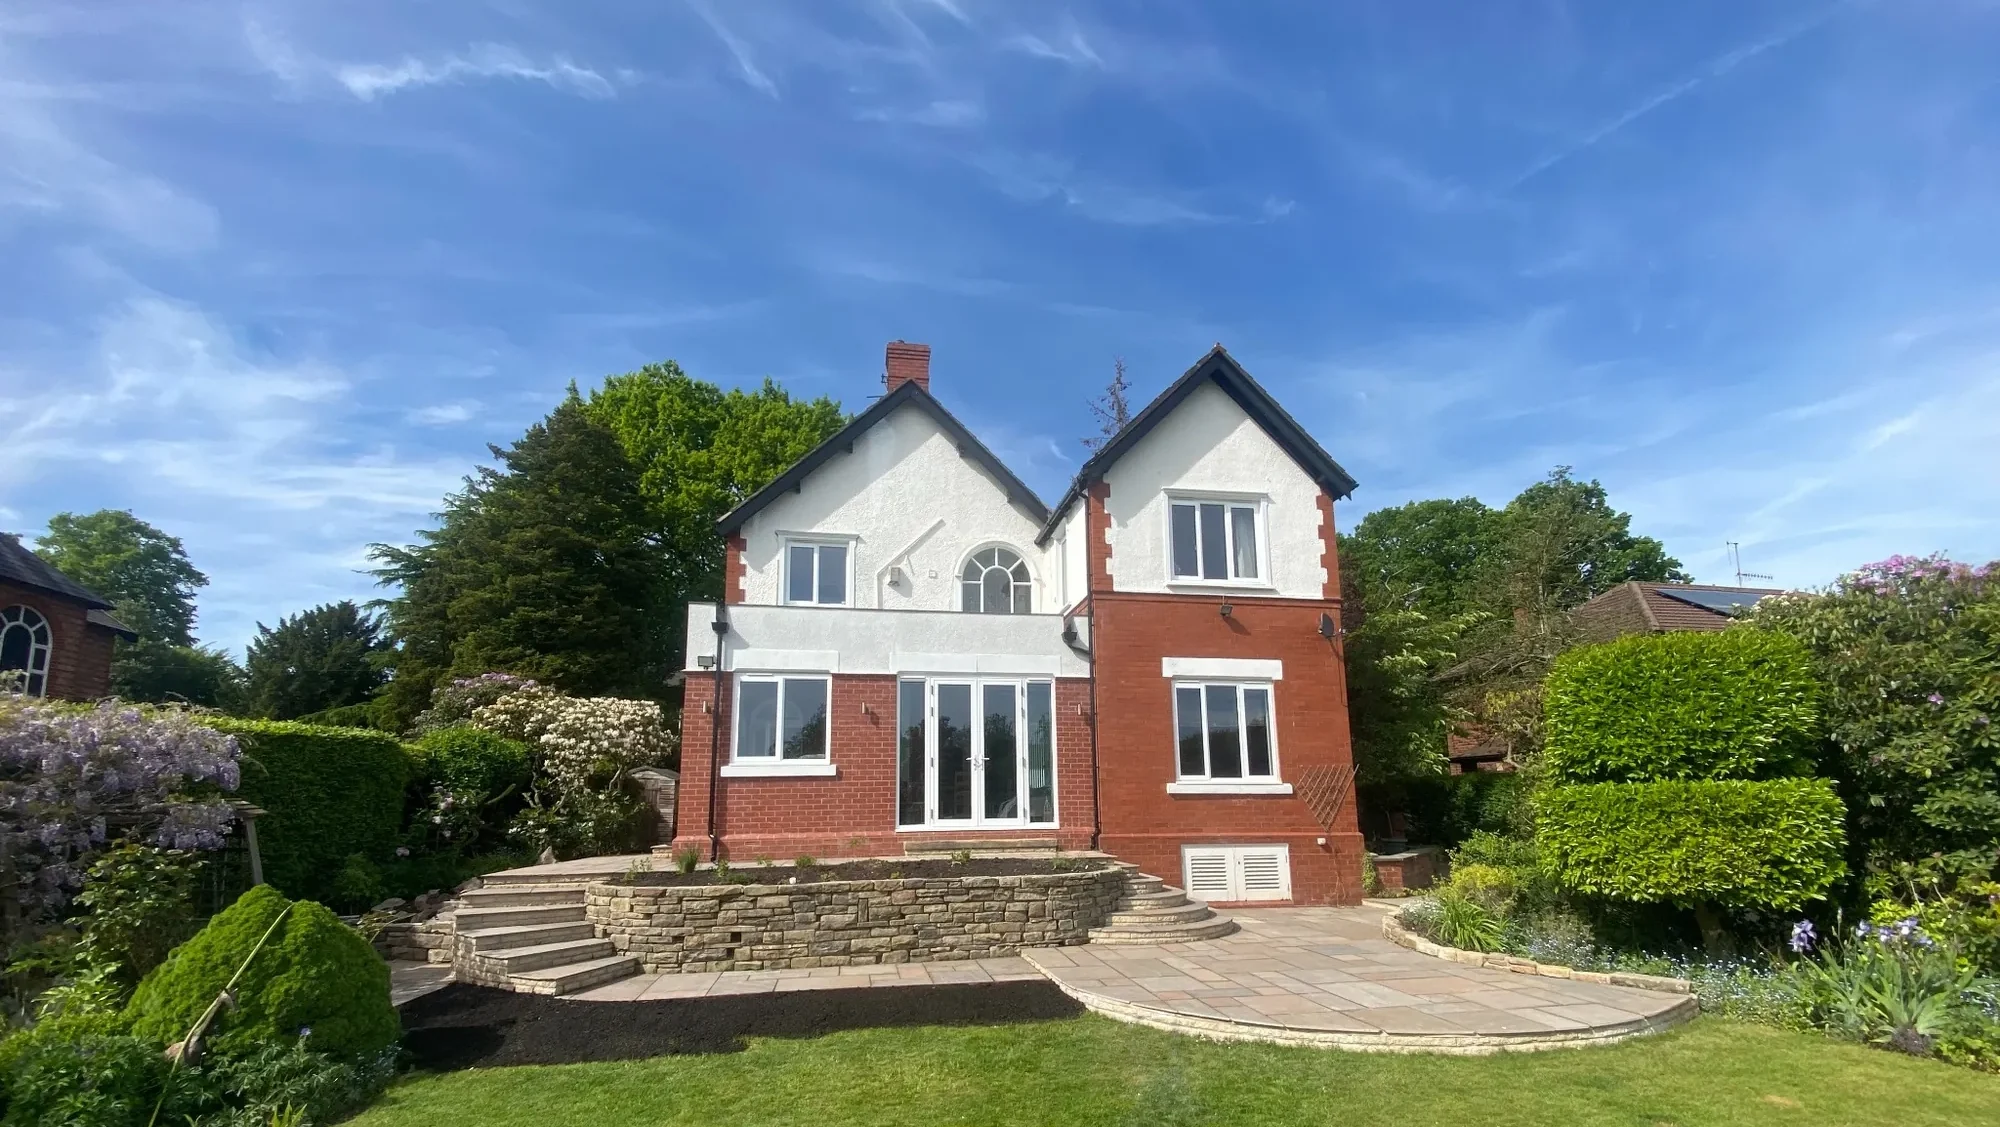
AREAS WE COVER
We build extensions in Stockport, Bramhall, Cheadle Hulme, Hazel Grove, Marple, Poynton, Woodford, Wilmslow, Alderley Edge and nearby areas.
House extension questions
Do you build wraparound extensions?
Yes. A wraparound extension combines side and rear space, which can create room for a larger kitchen-diner and living area. We also build rear, side and double-storey extensions.
Can you work with my architect?
Yes, we can work with your architect and their plans. If you are still at the design stage, we can prepare drawings and support you through the planning and building regulations process.
Can you fit the kitchen as part of an extension?
Yes, we can include kitchen installation as part of a kitchen extension. Our work also covers structural knock-throughs, rooflights, heating and utility spaces, depending on your plans.
How do I choose a house extension builder in Stockport?
When comparing house extension builders in Stockport, ask how they handle design, planning, building regulations, the build itself, snagging and aftercare. Confirm whether they can prepare drawings or work with your architect, and use the site visit to discuss your goals, budget and design ideas. Hive Design & Build supports this process from consultation through to handover.
Discuss your extension plans
Tell us about your house and the space you want to add, or call 0161 399 3721 to discuss a site visit.